
 Real Image
01
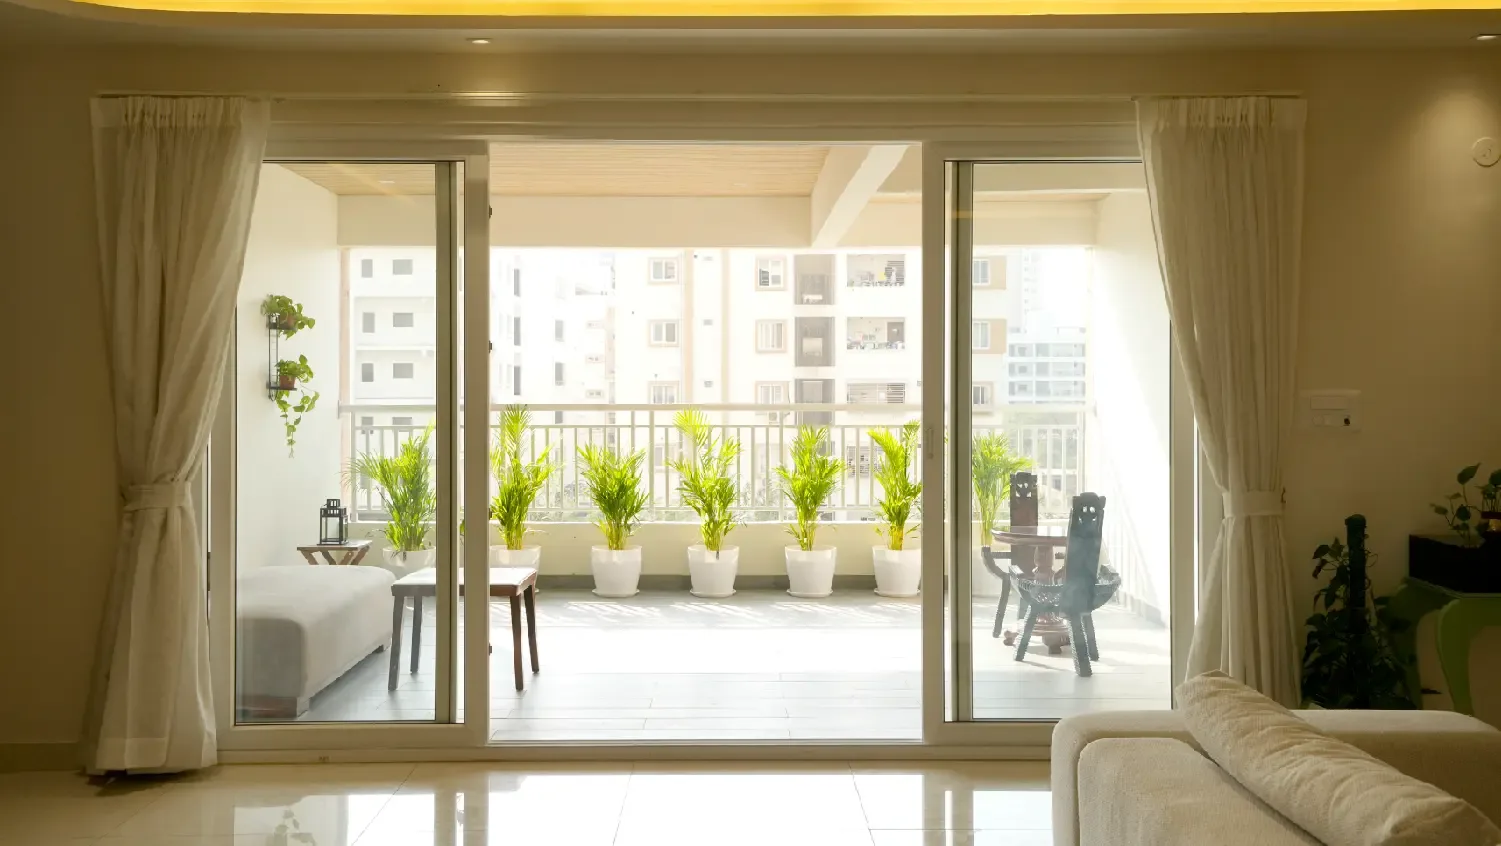
Bigger Balconies, More Like a Room
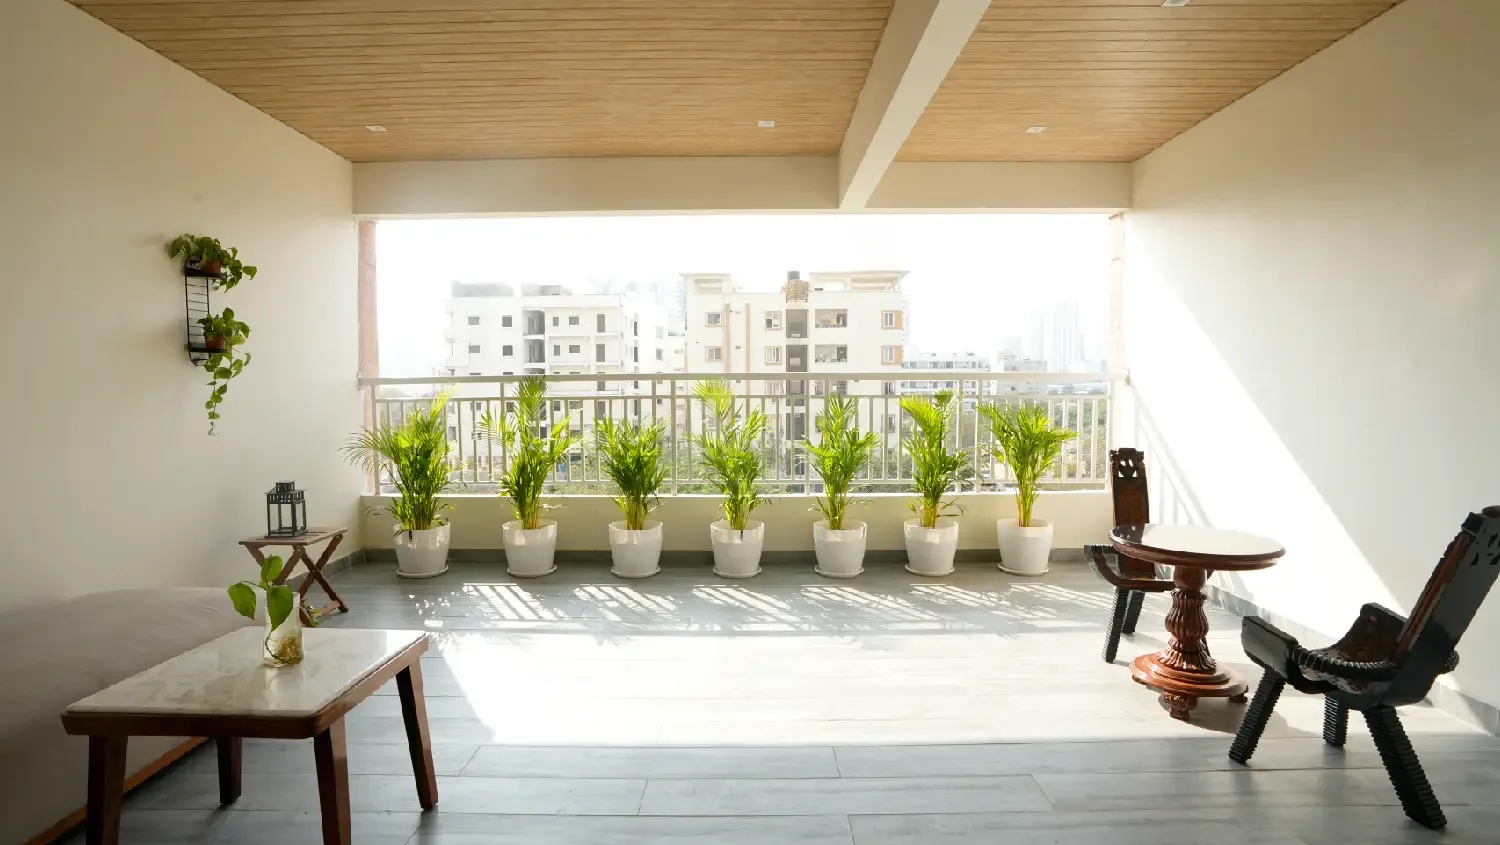
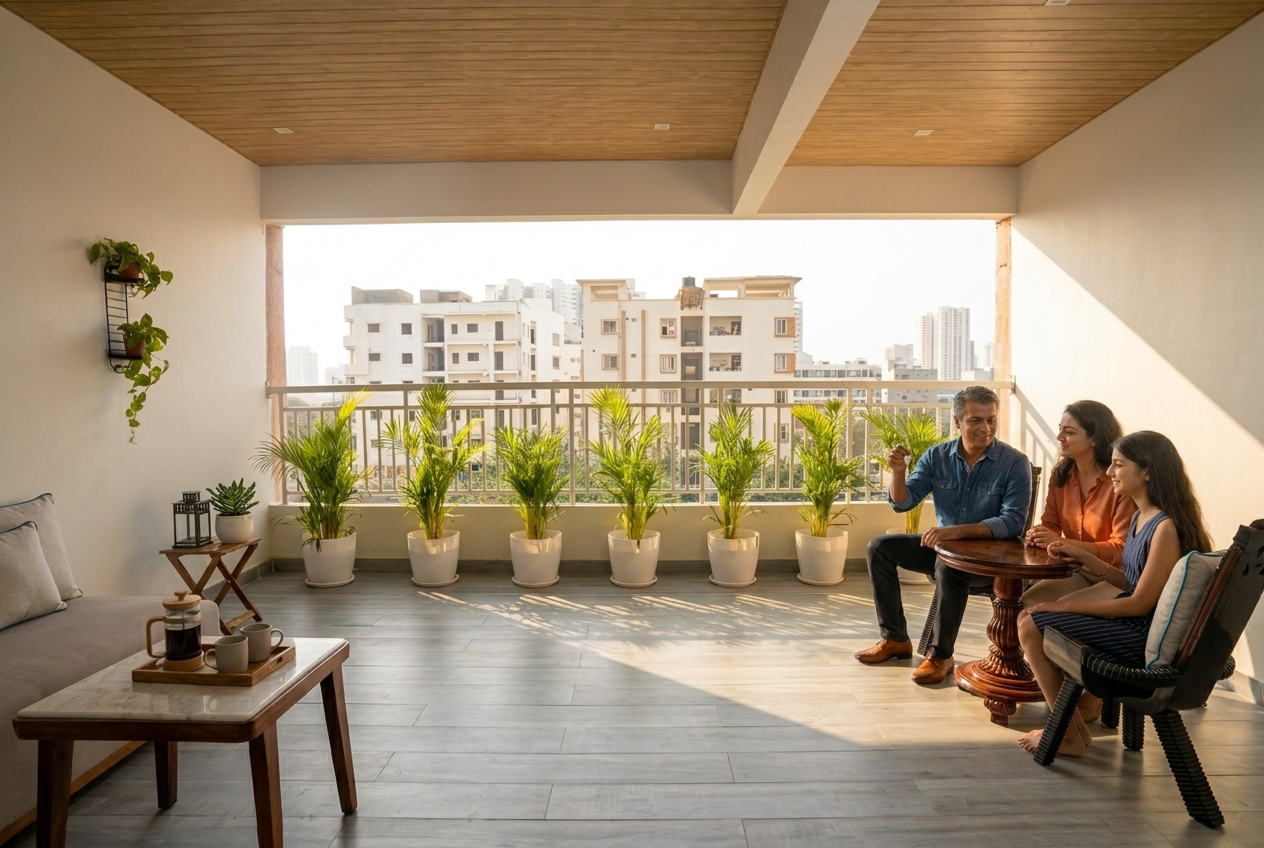
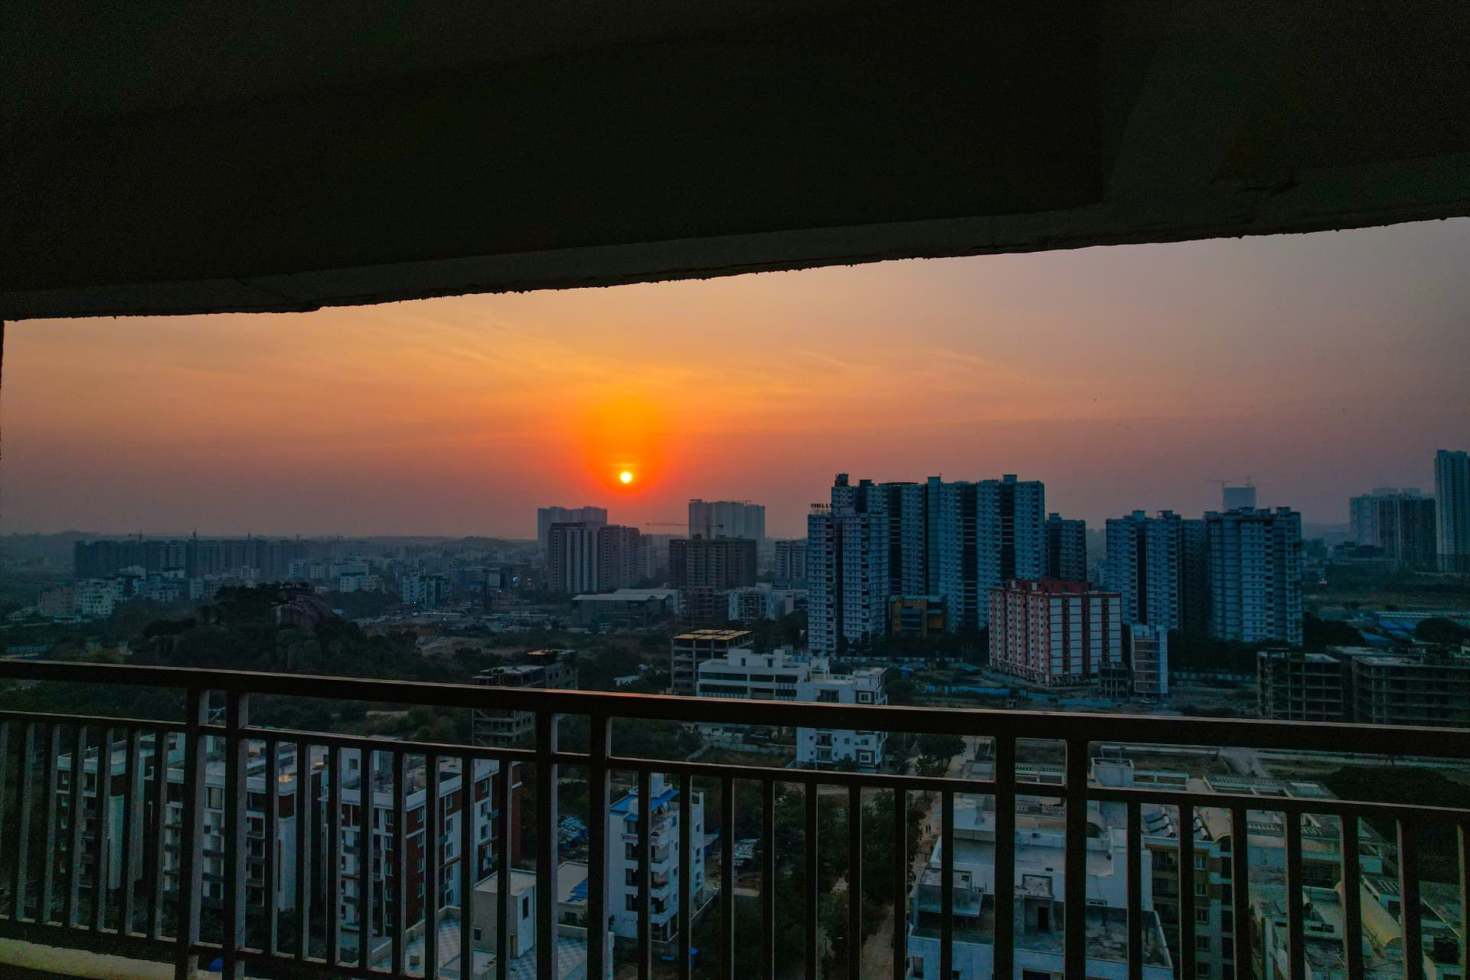
Enjoy balconies measuring 15.7 ft × 17.5 ft, offering 275 sq. ft. of outdoor living space* for morning coffees, family gatherings and moments of relaxation.
Book Your Site Visit
4 BHK
Apartments
77
Units per Acre
1200+
Families Moved In
17.5
Acres
90,000
Sq. Ft. Clubhouse*
Project Highlights
Real Image01
Enjoy balconies measuring 15.7 ft × 17.5 ft, offering 275 sq. ft. of outdoor living space* for morning coffees, family gatherings and moments of relaxation.
 Real Image
02
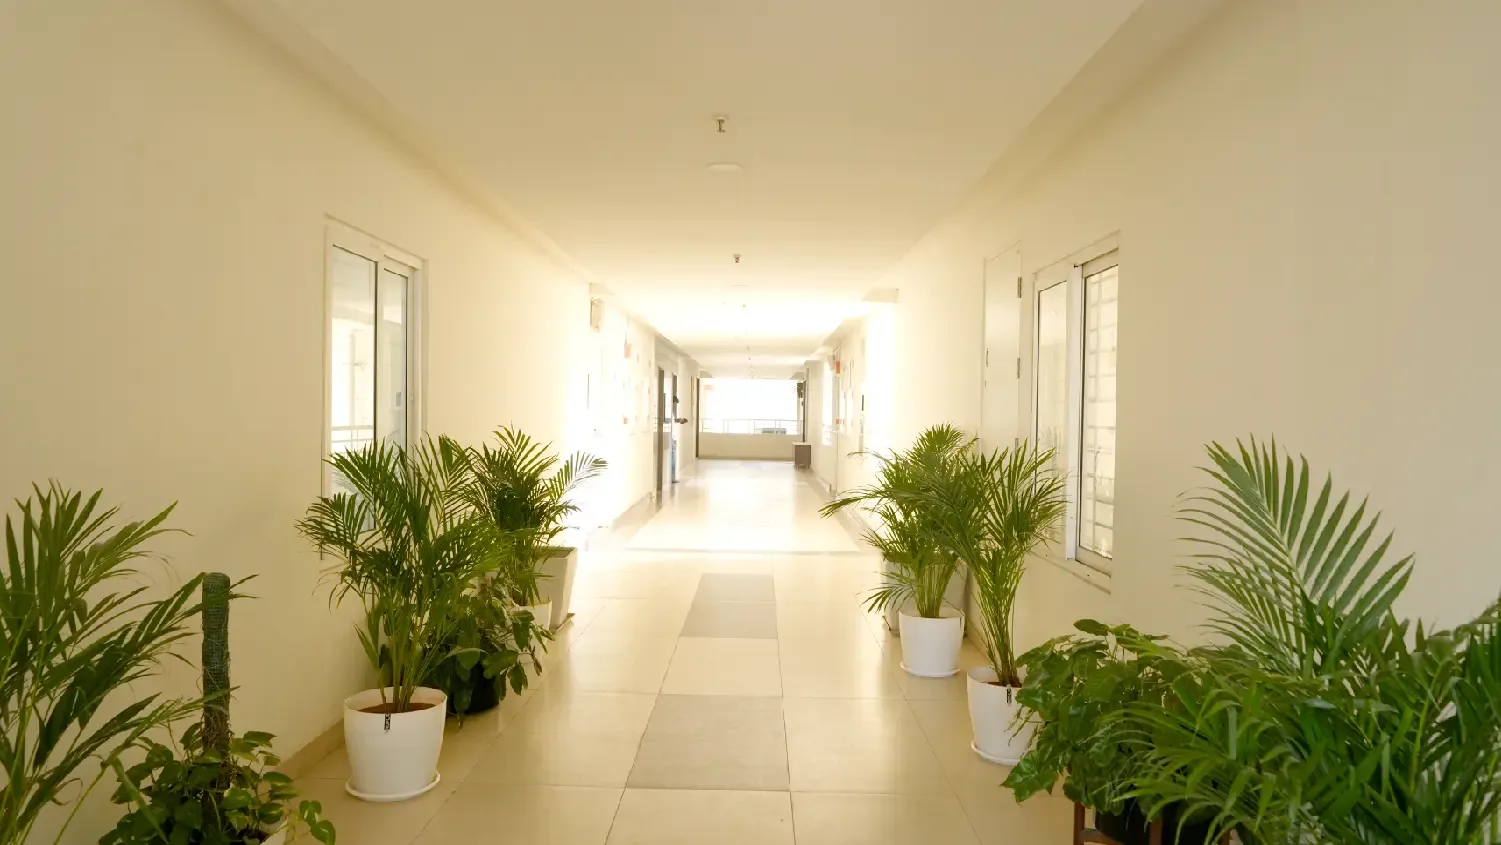
With only 4 apartments per floor, enjoy a more private living experience with fewer neighbours sharing your floor.
 Real Image
03
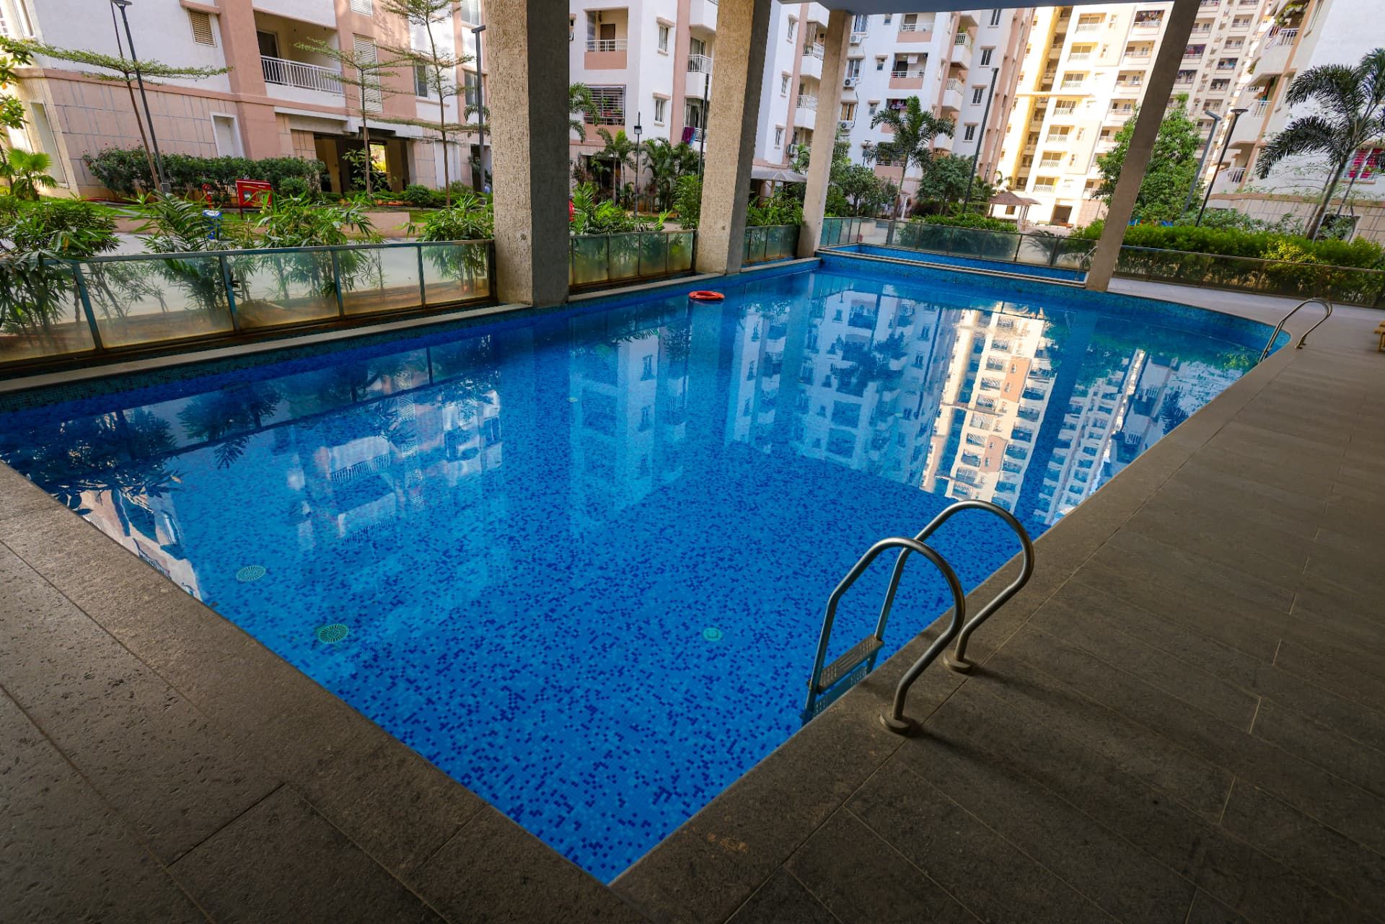
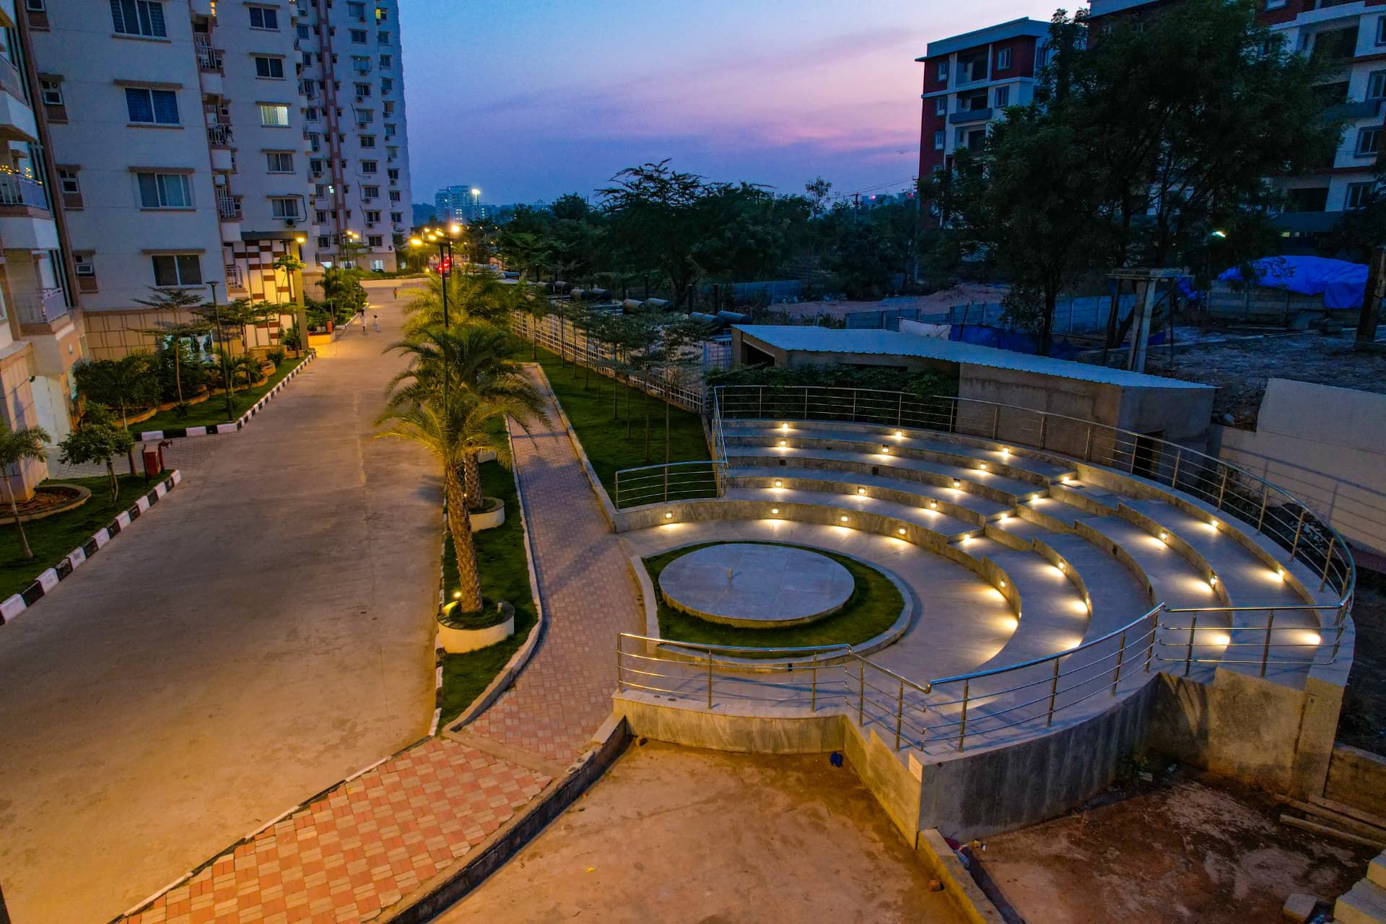
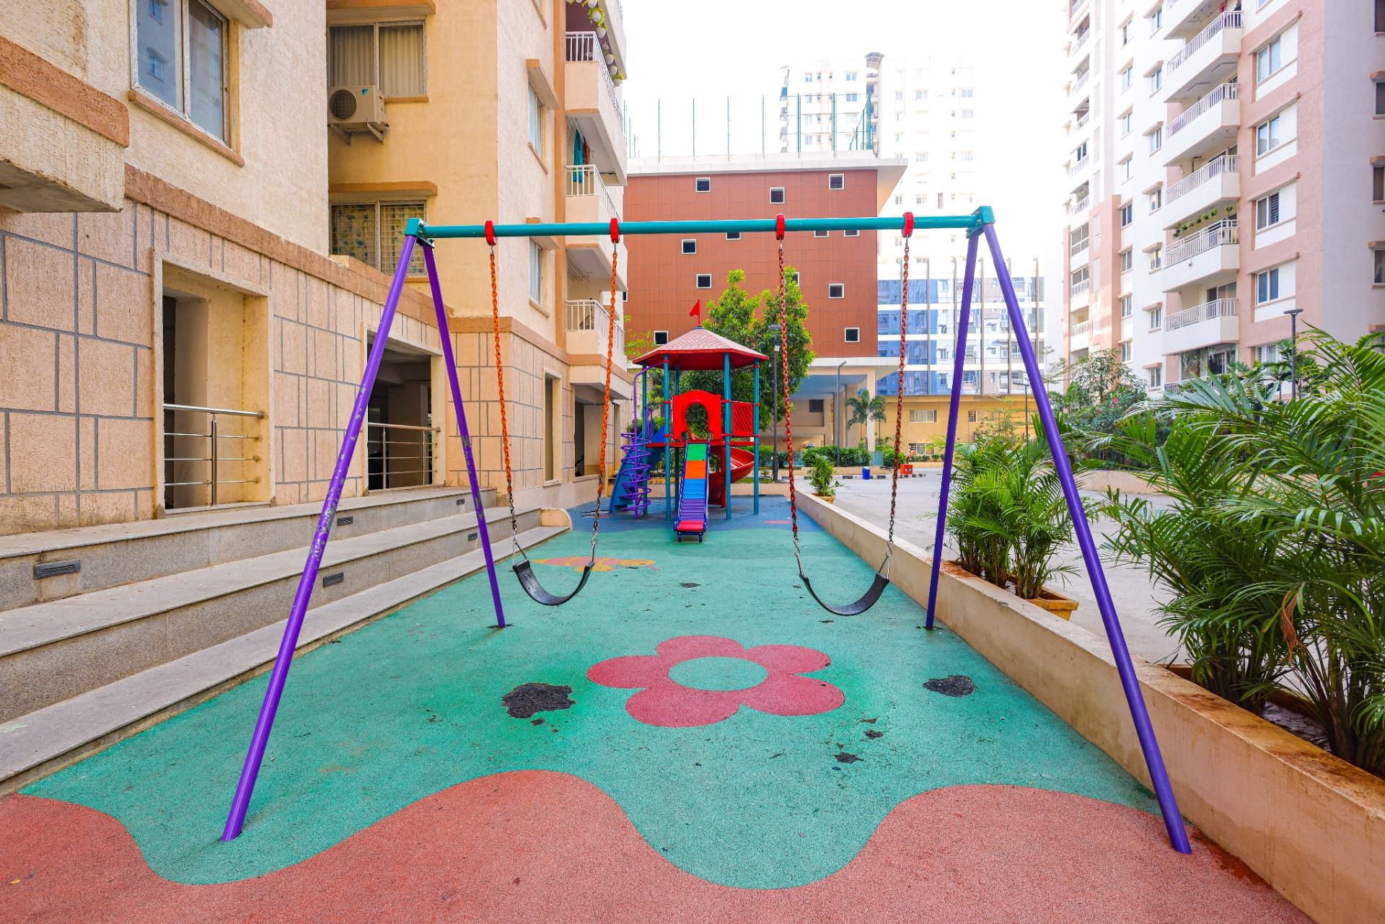
A 90,000 sq. ft. clubhouse* brings together spaces for leisure, fitness and recreation.
 Real Image
04
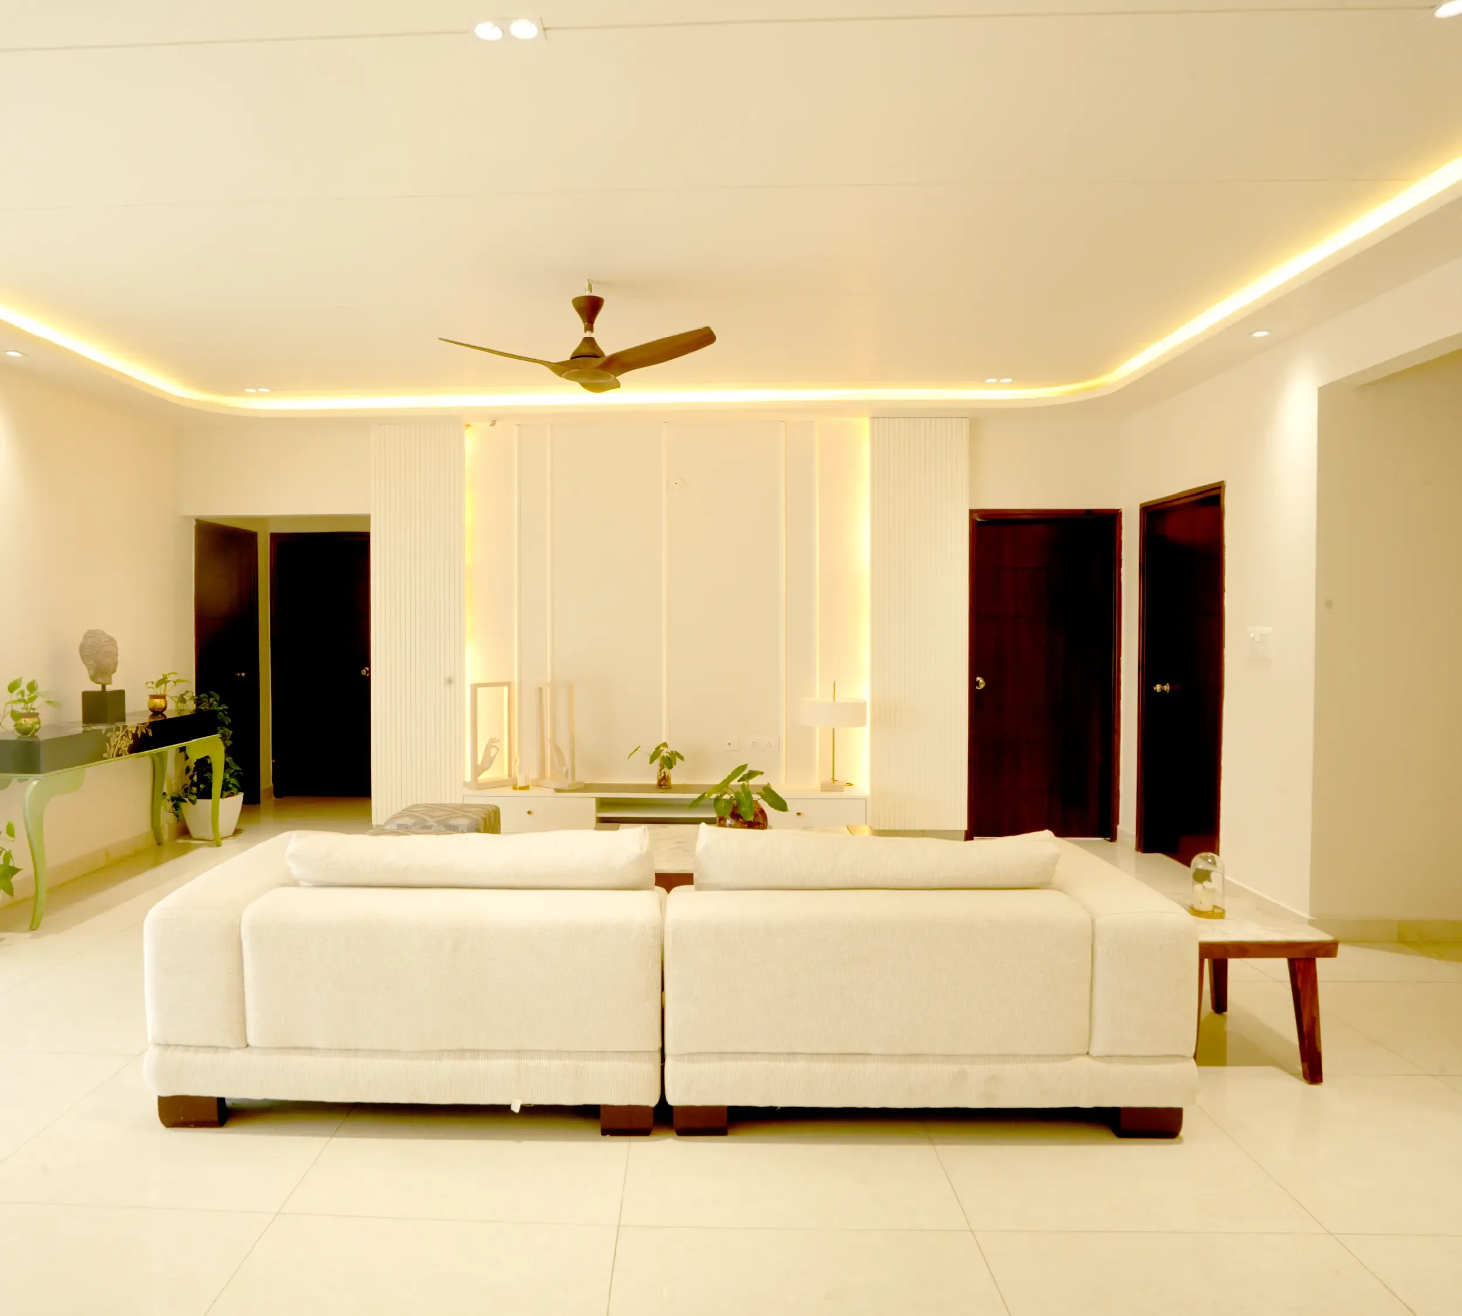
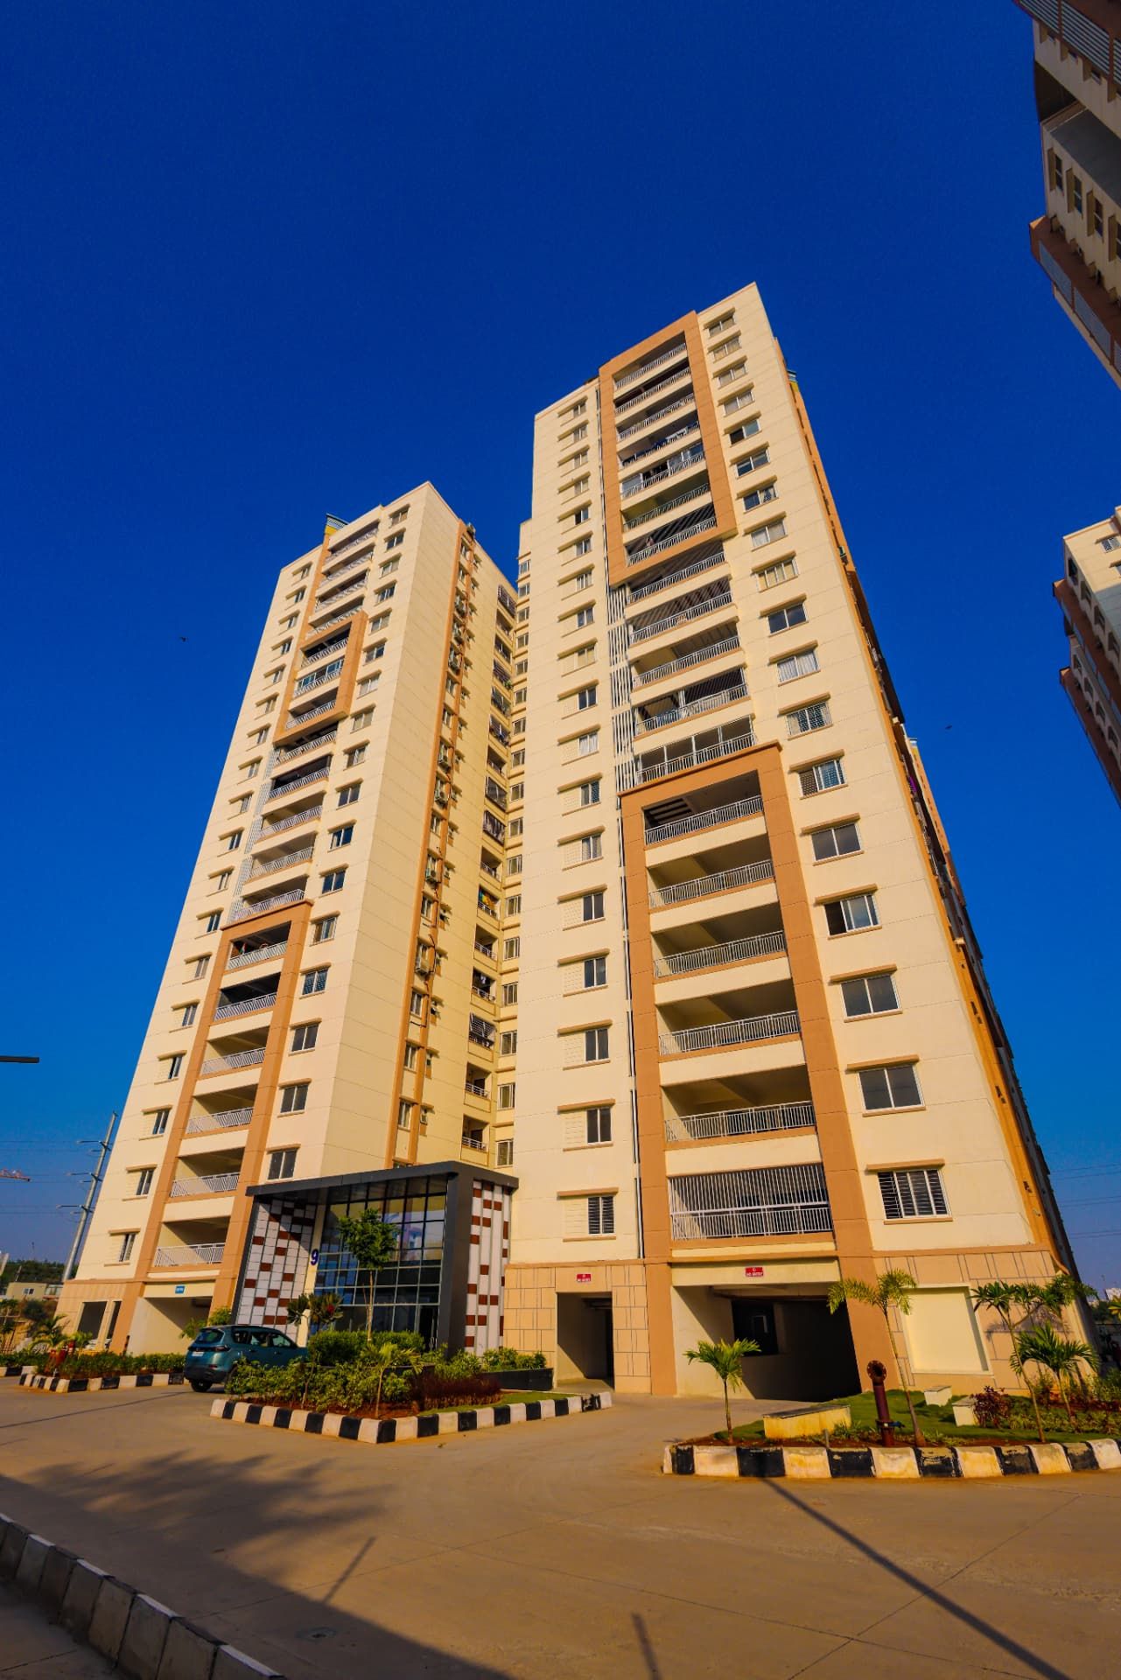
With all-corner flats, enjoy a layout designed to enhance openness, natural light and privacy.
 Real Image
05
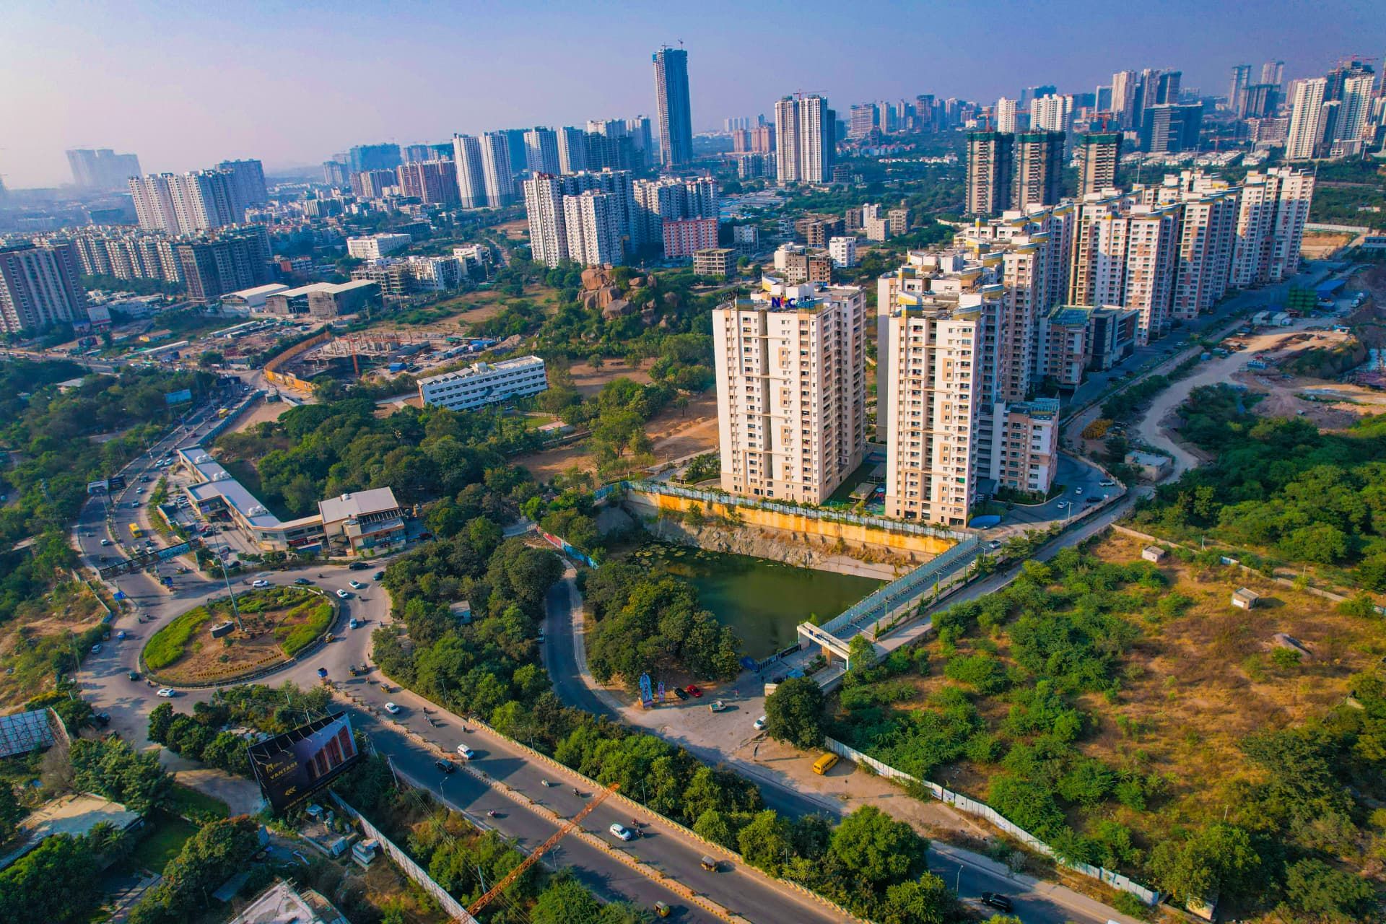
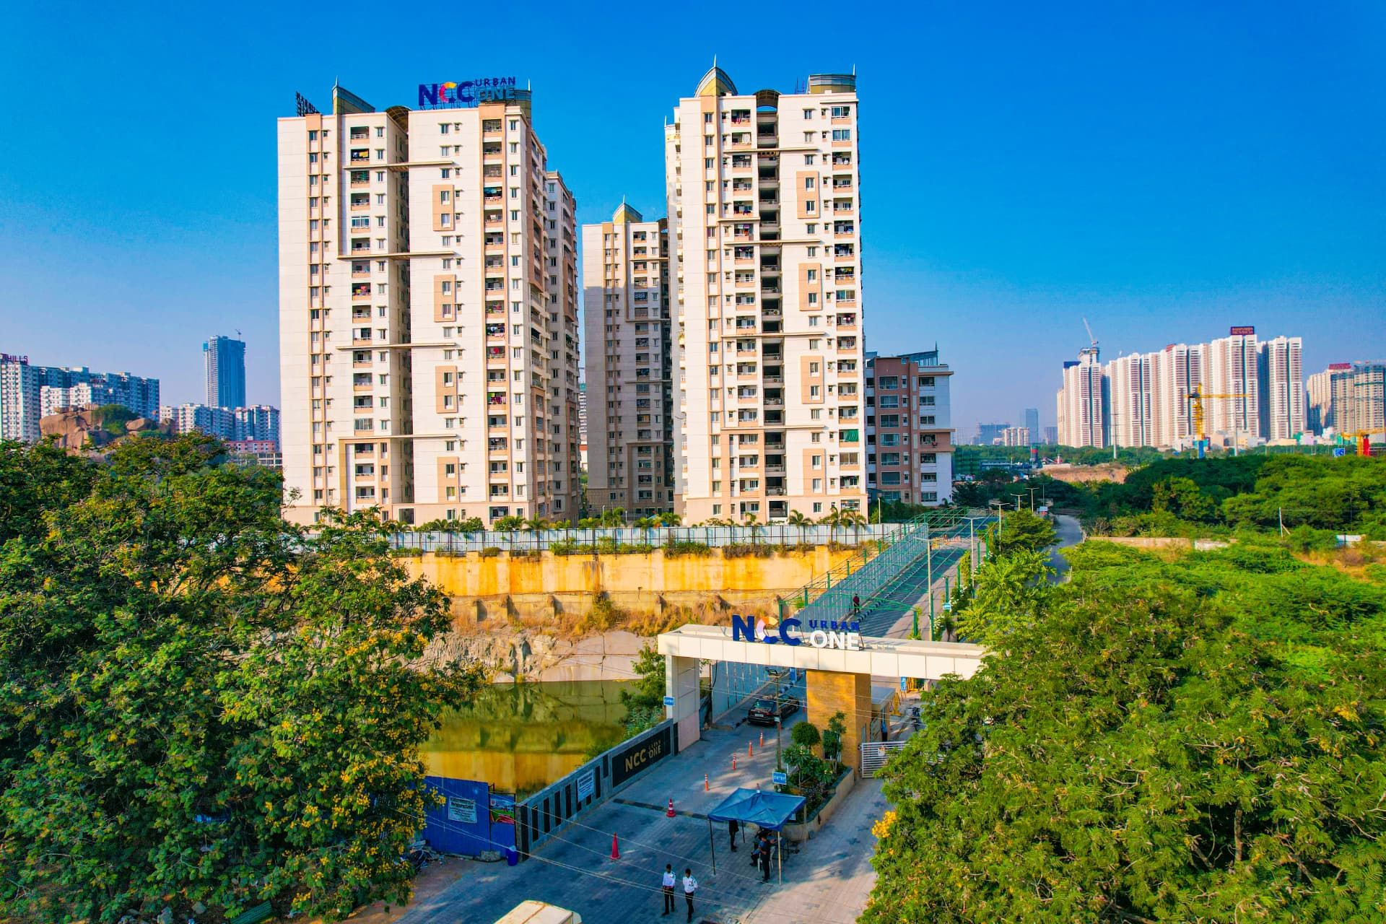
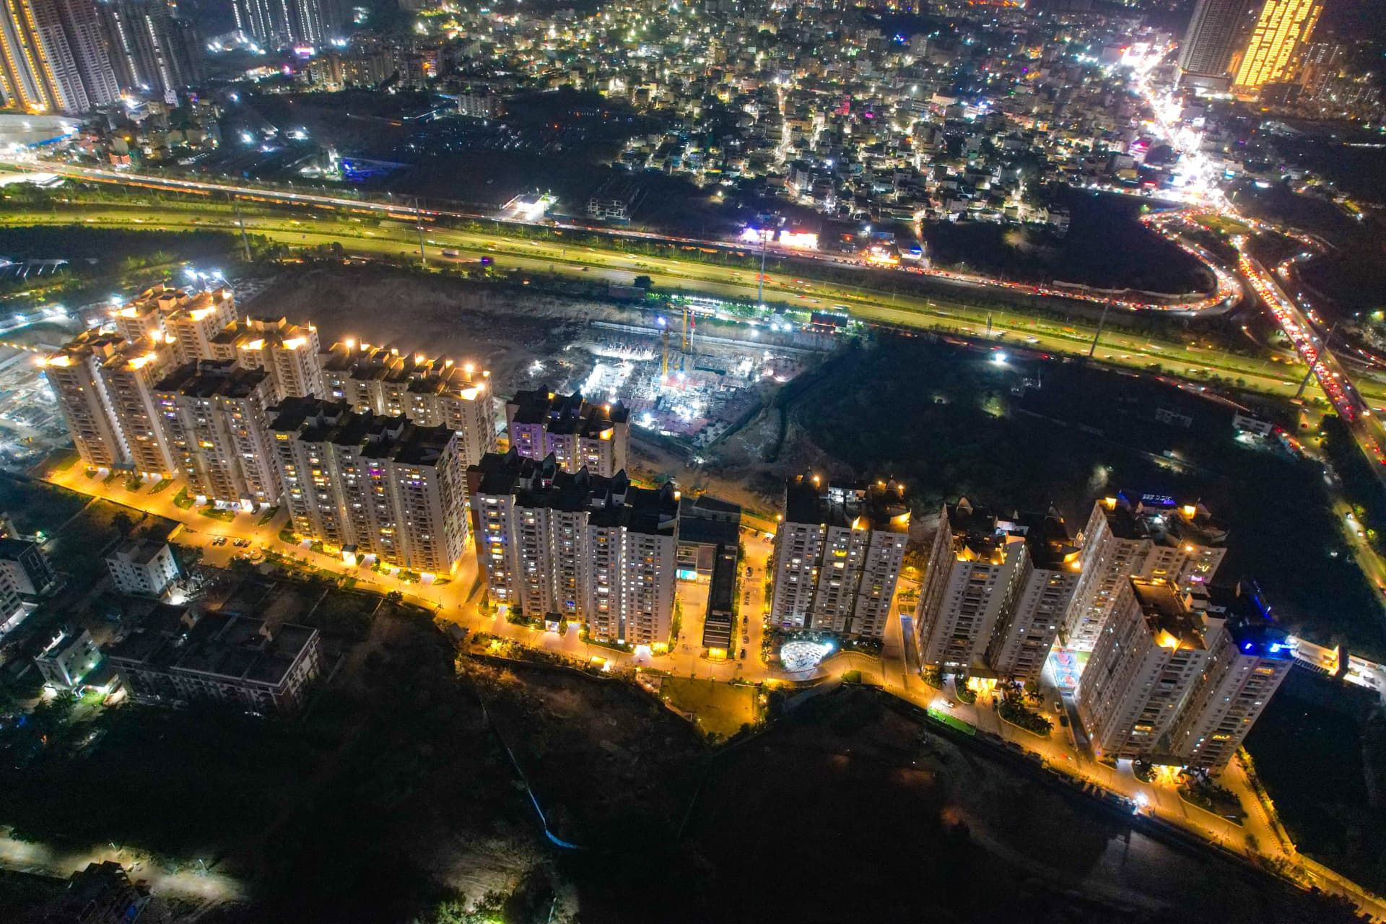
Spread across 17.5 acres, the residential community offers room to connect, unwind and enjoy community living.
90,000 Sq. Ft. Clubhouse*
Explore the recreational, fitness and lifestyle amenities available within the community.
 Real Image
Resident Stories
Hear directly from residents about their experience of living at NCC Urban One in Manchirevula, Hyderabad.
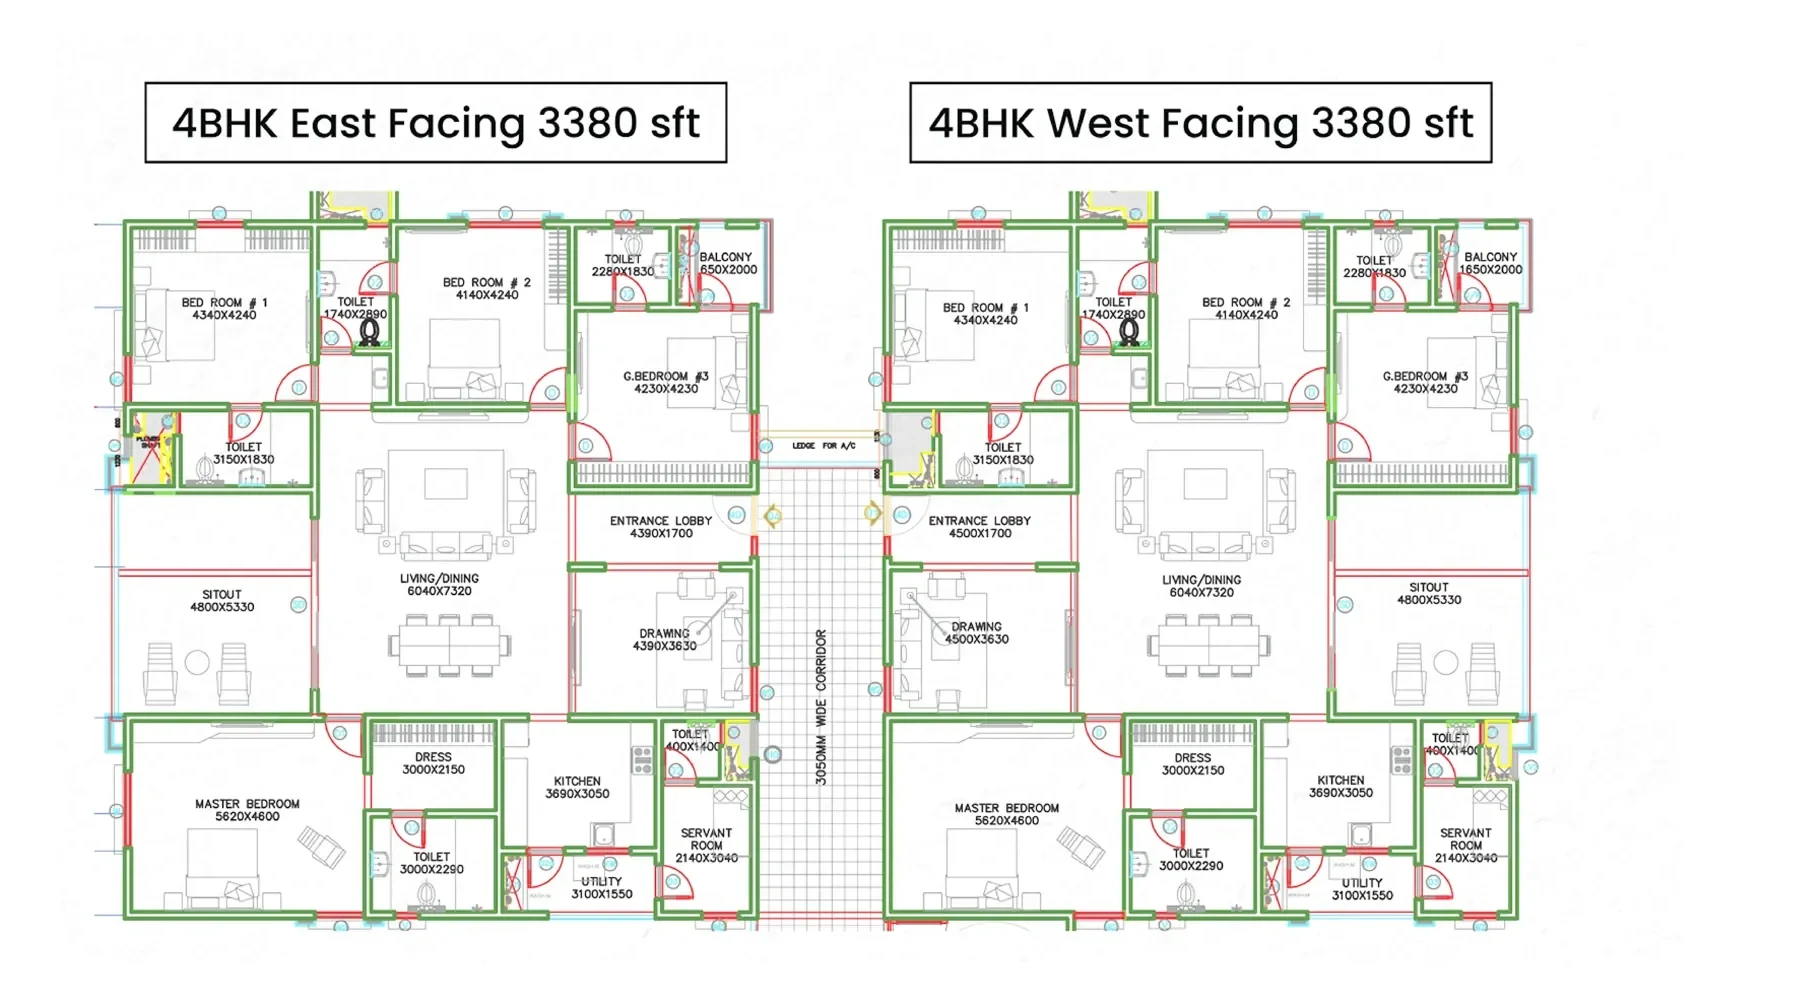
Watch Resident TestimonialExplore 3,380 Sq. Ft. 4 BHK Floor Plans
Explore the master plan and available 3,380 sq. ft. 4 BHK configurations before planning your visit.
Real Image
Well-Connected to Kokapet & Financial District
Located in Manchirevula, near Kokapet and Narsingi, NCC Urban One connects you to major employment hubs, educational institutions, healthcare facilities and lifestyle destinations.
Drive times are approximate and may vary depending on traffic and route.
Gallery
 Real Image
 Real Image
 Real Image
 Real Image
 Real Image
 Real Image
 Real Image
 Real Image
FAQs
The supplied project brief describes the residences as ready to move in and states that the Occupancy Certificate has been received. Confirm the applicable tower and unit documentation before booking.